
Round, Oval or Square? Choosing the Right Cabin Shape for Your Custom Home Lift

A home lift is increasingly becoming an important part of modern residential architecture. Beyond providing convenient movement between floors, a well-designed lift can complement the appearance, accessibility and functionality of a home.

One of the key design decisions homeowners face is the shape of the lift cabin.

Should you choose a square cabin, a round cabin or an oval design?

There is no one-size-fits-all answer. The ideal cabin shape depends on the available space, home architecture, passenger requirements, installation conditions and the overall design you want to achieve.

For homeowners looking for a lift for home in chennai, understanding these differences can make it easier to select a solution that combines practicality with sophisticated design.

Why Cabin Shape Matters in a Home Lift

The cabin is the part of the lift that passengers see and use every day. Its shape can influence the interior appearance, usable space and how naturally the lift integrates with the surrounding architecture.

A square cabin offers clean lines and a practical layout. A round cabin creates a distinctive architectural statement, while an oval cabin introduces softer curves with an elongated profile.

However, appearance should only be one part of the decision.

Homeowners should also evaluate:

  • Available installation space
  • Passenger capacity
  • Door configuration
  • Number of floors
  • Accessibility requirements
  • Interior design
  • Safety features
  • Maintenance requirements
  • Long-term service support

When these factors are considered together, it becomes easier to identify the cabin configuration that suits the property.

Square Cabin: Practical, Clean and Versatile

Square and rectangular cabins remain a popular choice for residential applications because of their straightforward geometry.

The clean lines can complement contemporary homes, while the layout can provide efficient use of the available cabin area. Square designs can also work well with a wide range of interior styles.

A homeowner can customise the cabin with different finishes, lighting, flooring and control-panel designs to create a look that matches the rest of the property.

Advantages of a square cabin include:

  • Practical and versatile design
  • Efficient use of available space
  • Clean architectural appearance
  • Easy integration with modern interiors
  • Flexible interior customisation

A square cabin can be particularly suitable for homeowners who want the lift to blend seamlessly into the home’s architecture rather than become a dominant visual feature.

Round Cabin: A Distinctive Architectural Feature

A round cabin offers a very different aesthetic.

Curved walls can give the lift a premium, contemporary appearance and make it an architectural feature within the home. This can be especially attractive in modern villas and residences where curved design elements are already part of the architecture.

A round cabin can complement curved staircases, circular architectural details and expansive glass features.

Why consider a round cabin?

  • Distinctive visual appearance
  • Smooth, curved design
  • Strong architectural character
  • Suitable for contemporary residences
  • Potential to create a luxury design statement

At the same time, curved cabins require careful planning. The available footprint, structural conditions and access requirements should be assessed before selecting this configuration.

The most attractive design is only successful when it works practically within the property.

Oval Cabin: Elegant Curves With a Contemporary Profile

An oval cabin offers another option for homeowners who want something different from a conventional square cabin.

Its curved ends and elongated profile can create an elegant appearance while introducing softer visual lines into the home.

Oval designs can work particularly well with residences featuring curved staircases, arches, rounded furniture or flowing architectural elements.

Benefits of an oval cabin may include:

  • Elegant and contemporary appearance
  • Softer visual profile
  • Distinctive alternative to a square cabin
  • Suitable for creative interior concepts
  • Ability to complement curved architecture

As with any custom home lift, the actual feasibility of an oval cabin depends on the selected lift system and the property’s available space.

Which Cabin Shape Is Best for a Compact Home?

For compact homes, space planning becomes especially important.

Instead of considering only the cabin dimensions, homeowners should evaluate the complete installation footprint. This includes the space required for the lift structure, doors, access and other technical requirements.

A professional assessment can help determine whether a particular cabin shape is practical for the property.

Consider questions such as:

How many passengers will use the lift?

How frequently will it be used?

Where should the lift be positioned?

How many floors need to be connected?

What type of access will users require?

What architectural changes, if any, are necessary?

The answers can help narrow down the most suitable configuration.

Designing the Cabin Around Your Home

A custom home lift should feel like part of the residence.

For example, a square cabin can complement homes with straight architectural lines and minimalist interiors. A round cabin can echo curved staircases and contemporary architectural elements. An oval cabin can provide a softer transition between geometric and curved design features.

Cabin finishes can further enhance this integration.

Depending on the selected solution, homeowners may consider combinations of glass, stainless steel, wood-inspired finishes, contemporary lighting and premium flooring.

The objective is to create a cabin that delivers everyday functionality while complementing the home’s overall character.

Safety and Reliability Should Come First

While cabin shape and aesthetics are important, safety and reliability should remain the primary considerations when choosing a residential lift.

Homeowners should evaluate the lift’s safety systems, door mechanisms, emergency provisions, controls and overall engineering.

After-sales service is equally important. A home lift is a long-term investment, and regular maintenance can help ensure reliable operation over time.

When evaluating a lift for home in chennai, look beyond the cabin design and consider the complete solution, from installation and safety to maintenance and service support.

How to Choose Between Round, Oval and Square

The simplest way to approach the decision is to identify your priorities.

Choose square if: you prefer a practical, versatile cabin with clean lines and efficient space planning.

Choose round if: you want the lift to become a distinctive architectural feature with a strong visual presence.

Choose oval if: you want elegant curves and a unique cabin profile that sits between conventional and fully circular designs.

Ultimately, the right cabin shape is the one that works with your home rather than against it.

Why Professional Planning Matters

Every property is different.

New construction projects may provide greater flexibility because the lift can be incorporated into the architectural plan from the beginning. Existing homes require more careful evaluation of available space, access and structural conditions.

Professional consultation can help homeowners understand what is technically feasible before committing to a particular cabin design.

It can also help balance design preferences with practical considerations such as capacity, installation requirements and long-term maintenance.

For homeowners exploring customised residential lift solutions in Chennai, working with an experienced provider can make the planning process significantly more straightforward.

Final Thoughts

Round, oval and square cabin designs each offer their own advantages.

Square cabins provide practicality and versatility. Round cabins can create a bold architectural statement, while oval cabins offer elegant curves and a distinctive contemporary appearance.

The best choice depends on your home’s architecture, available space, passenger requirements and personal design preferences.

A well-planned home lift should not simply provide vertical transportation. It should enhance everyday convenience, accessibility and the overall experience of living in the home.

If you’re planning a custom residential lift, explore the possibilities with SmartG Lifts and find a solution designed around your property’s requirements in Chennai.

Frequently Asked Questions

1. Which cabin shape is best for a residential lift?

There is no universal best shape. Square cabins can offer practical space utilisation, while round and oval cabins can provide distinctive architectural aesthetics. The ideal option depends on the property’s layout and the homeowner’s requirements.

2. Can a home lift cabin be customised?

Depending on the lift system, homeowners may have options for cabin shape, finishes, lighting, flooring, controls and other design elements. A professional assessment can help identify suitable customisation options.

3. What should I consider before choosing a cabin shape?

Consider available space, passenger capacity, door configuration, accessibility, safety, installation requirements, interior design and long-term maintenance support before making a decision.

Choose a Home Lift Designed for Your Space

Whether you prefer the clean geometry of a square cabin, the distinctive appearance of a round cabin or the elegant curves of an oval design, your home lift should be planned around the way you live.

Talk to SmartG Lifts about customised residential lift solutions and take the next step towards comfortable, reliable vertical mobility in Chennai.

Read More

Customizable Home Lifts in Chennai: Choosing Cabin Design, Finish & Capacity

A home lift is more than a convenient way to move between floors. In a modern home, it can become an important part of the property’s architecture, interior design, and accessibility. As homeowners increasingly look for residential mobility solutions that match their specific requirements, customization has become an important consideration when selecting a home lift.

From cabin size and capacity to materials, finishes, lighting, and overall appearance, homeowners can explore different options to create a lift that works with their home rather than simply fitting a standard product into the available space.

For families considering home elevators in Chennai, understanding these customization options can make the selection process easier and help them choose a solution suited to their property and lifestyle.

Why Customization Matters in a Home Lift

Every home is different.

A compact independent house may have limited installation space, while a large villa may allow for a more spacious cabin and a more elaborate design. Similarly, a family with elderly members may have different accessibility requirements from a family primarily looking for convenient movement between floors.

This makes a one-size-fits-all approach less suitable for many residential applications.

A customizable home lift allows important elements to be considered according to the property, including cabin dimensions, capacity, entrance configuration, interior finishes, and design preferences.

Instead of treating the lift as a separate installation, homeowners can plan it as an integrated part of the home.

Choosing the Right Cabin Capacity

Capacity is one of the first things homeowners should evaluate.

The right capacity depends on more than simply counting the number of people in the household. Consider how the lift will actually be used on a daily basis.

For example, homeowners may want to accommodate:

  • Multiple family members travelling together
  • Elderly family members
  • People with mobility requirements
  • Shopping bags and groceries
  • Luggage and household items

A larger cabin can provide additional comfort, but it also requires appropriate installation space. The objective is to find a practical balance between cabin size, capacity, available space, and the home’s structural requirements.

A professional site assessment can help determine the appropriate configuration.

Cabin Design That Complements Your Home

The cabin is one of the most visible elements of a residential lift.

Rather than treating it purely as a functional enclosure, homeowners can consider how its appearance will work with the interiors of the property.

A contemporary home may benefit from a clean, minimalist cabin design. A premium villa may call for more sophisticated finishes and detailing. Glass elements can create an open visual effect, while metal finishes and carefully selected panels can provide a modern appearance.

The design should ultimately reflect the character of the property while remaining practical for everyday use.

Selecting the Right Finish

Cabin finishes can significantly influence the overall appearance of a home lift.

Stainless steel finishes can provide a sleek and contemporary look. Glass can create a sense of openness and allow the cabin to blend more naturally with certain architectural styles. Different wall panels, flooring materials, ceiling designs, and lighting options can further personalize the cabin.

However, appearance should not be the only consideration.

Since a residential lift is used regularly, homeowners should also consider durability, cleaning, maintenance, and how the chosen materials will perform over time.

The best finish is one that combines visual appeal with everyday practicality.

Considering Installation Space

Customization should begin with the property itself.

The available installation area can influence cabin dimensions, entrance configuration, and the overall design of the lift. This is particularly important when installing a lift in an existing home, where structural and space limitations may already be present.

For a new home, lift requirements can potentially be considered during the architectural planning stage. This can provide greater flexibility in determining the location and configuration.

For existing properties, a detailed site assessment is essential before finalizing the lift design.

Planning for Long-Term Accessibility

A home lift can provide benefits that extend well beyond everyday convenience.

For families with elderly parents or members with mobility challenges, a lift can make different levels of the home easier to access. It can also provide greater convenience when carrying heavy items between floors.

Homeowners should therefore think about both current and future requirements when selecting cabin capacity and configuration.

A solution that works comfortably today should ideally remain practical as the family’s needs evolve.

Made-to-Order Home Lifts for Individual Requirements

Customization is not simply about choosing different colours or cabin finishes.

A truly personalized approach considers the complete residential application β€” from available space and capacity to cabin design, accessibility, functionality, and aesthetics.

At SmartG Lifts, the focus is on providing customizable home lift solutions rather than approaching every residential project with a single standard configuration.

This made-to-order approach allows homeowners to discuss their specific requirements and explore a suitable combination of cabin design, finish, capacity, and functionality.

The goal is to create a lift that works with the home instead of making the homeowner compromise unnecessarily.

How to Choose the Right Configuration

Before finalizing a home lift, homeowners can consider the following questions:

How many people will regularly use the lift?

This helps determine the appropriate capacity and cabin size.

What is the available installation space?

The property’s layout and structural conditions can influence the possible configuration.

What style suits the home?

Consider the existing interiors, architecture, materials, and overall design theme.

What will the lift be used for?

Think beyond passenger movement. Groceries, luggage, mobility equipment, and household items may also need to be accommodated.

What are the long-term requirements?

A home lift should remain practical as the family’s needs change over time.

For homeowners evaluating home elevators in Chennai, considering these factors before selecting a configuration can help create a more comfortable and integrated solution.

A Home Lift Designed Around Your Home

A residential lift should be functional, comfortable, safe, and visually compatible with the property.

Customization provides homeowners with the flexibility to consider all these aspects together rather than choosing a standard configuration based solely on availability.

Whether it is the cabin capacity, interior finish, lighting, materials, or overall design, each decision can contribute to how effectively the lift fits into the home.

At SmartG Lifts, our approach is centered on creating residential lift solutions around individual requirements. From initial site considerations to cabin design and configuration, customization can help homeowners create a lift that feels like a natural part of their property.

If you are planning a new home or looking to improve accessibility in an existing multi-storey property, exploring a customized solution can be the first step toward making everyday movement easier and more convenient.

Frequently Asked Questions

1. Can I customize the cabin design of a home lift?

Yes. Depending on the selected configuration, homeowners can explore options for cabin panels, flooring, lighting, doors, glass elements, and other interior finishes.

2. How do I choose the right capacity for a residential lift?

Consider the number of regular users, available cabin space, mobility requirements, and whether the lift will also be used for carrying luggage, groceries, or other household items. A professional site assessment can help determine a suitable capacity.

3. Can SmartG customize a home lift for an existing property?

The feasibility depends on the property’s structure, available installation space, and other technical requirements. SmartG can assess the property and help determine a suitable configuration based on the specific requirements.

Choose a Home Lift That Fits Your Requirements

Every home has different needs. With a made-to-order approach, you can consider cabin design, finish, capacity, and functionality together to create a residential lift suited to your property.

Explore customized home lift solutions from SmartG Lifts and plan your home elevator in Chennai.

Read More
lift manufacturers in chennai

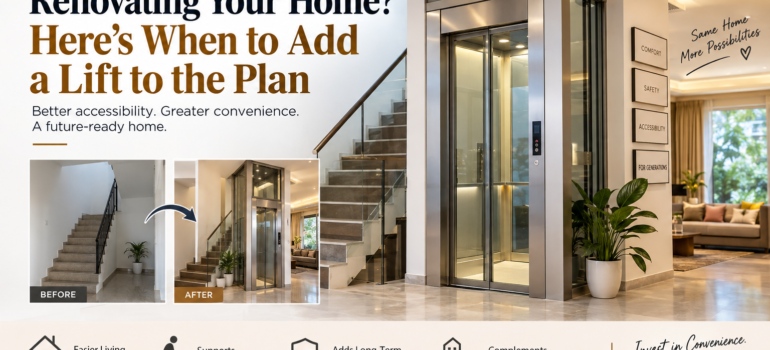
Lift Manufacturers in Chennai: When to Add a Lift During Home Renovation

Lift Manufacturers in Chennai: When to Add a Lift During Home Renovation

Home renovation is the perfect opportunity to improve not just the appearance of your property but also its comfort, accessibility, and long-term functionality. While homeowners usually focus on flooring, kitchens, wardrobes, lighting, and paint, one important upgrade often gets overlookedβ€”a residential lift. 🏠✨

If you live in a multi-storey home or are planning to add another floor, a lift can make everyday movement much easier. The key question is not simply whether you need a lift, but when should you include it in your renovation plan?

The best time is usually before major renovation and civil work begins.

Why Consider a Lift During Home Renovation?

Adding a lift involves more than installing a cabin. Depending on the lift design and property, you may need to consider space, floor openings, landing areas, electrical connections, structural requirements, and access between floors.

Planning these elements at the beginning of renovation allows them to become part of the overall house design. This can reduce the possibility of breaking finished flooring, walls, ceilings, or other interiors later.

Homeowners can also discuss their requirements with experienced lift manufacturers in Chennai before finalising the renovation layout.

1. Before Changing Your Floor Plan πŸ“

A renovation often involves removing walls, changing room layouts, modifying staircases, or extending existing spaces.

If you are considering a lift, this is an ideal stage to identify its location.

The lift could potentially be positioned near the staircase, in a suitable corner, or in another practical area depending on the structure of the property. Planning early gives your architect, contractor, and lift professional an opportunity to coordinate their work.

Instead of trying to fit a lift into an already completed home, you can design the surrounding spaces around it.

2. When Planning a Multi-Storey Home

If your home has two or more floors, think about how your family will use the property over the coming years.

Carrying groceries upstairs, moving furniture, assisting children, or travelling repeatedly between floors can become inconvenient. A residential lift can provide an easier way to move between different levels.

For homeowners planning to stay in their property for many years, this can be particularly useful.

It is also worth considering accessibility for elderly family members or anyone who may have difficulty using stairs regularly. πŸ‘¨β€πŸ‘©β€πŸ‘§β€πŸ‘¦

3. Before Starting Major Civil Work πŸ”¨

One of the biggest mistakes is waiting until the renovation is almost complete before thinking about a lift.

By that stage, flooring may already be installed, walls may be finished, electrical work may be completed, and the interior design may be fixed.

A lift may have specific installation requirements that need to be considered before these works are completed.

Therefore, discuss the possibility of installing a lift before beginning major civil modifications. This allows the contractor and lift team to coordinate requirements from the beginning.

4. Consider Available Space

Not every home has the same amount of available space.

A lift suitable for a large independent house may not be appropriate for a compact property. The number of floors, available installation area, intended capacity, and movement between floors all need to be considered.

This is why a professional site assessment is important.

A qualified lift provider can evaluate the property and explain the available options based on its existing structure and renovation plans.

5. Think About Future Accessibility

A renovation should not only solve today’s problems. It should also make the property convenient for the future. πŸ’‘

A home that feels comfortable now may become more challenging to navigate as family requirements change.

A residential lift can support easier movement for older adults and make carrying items between floors more convenient. It can also improve accessibility without requiring a major lifestyle change.

When selecting a solution, homeowners should consider safety, reliability, maintenance, energy consumption, operating requirements, and long-term service support.

6. Match the Lift With Your Interior Design 🎨

A residential lift does not have to look out of place in a beautifully renovated home.

Modern lift solutions can be designed with different finishes, doors, lighting, controls, and cabin styles. These elements can be coordinated with the home’s overall interior theme.

For example, a contemporary home may benefit from a minimalist lift design, while a premium residence may use finishes that complement existing flooring, walls, and furniture.

Discussing the visual design early can help ensure the lift becomes part of the home rather than appearing as an afterthought.

What Should You Check Before Choosing a Lift?

Before selecting a residential lift, create a simple checklist:

  • Number of floors to be connected
  • Available installation space
  • Required load capacity
  • Expected frequency of use
  • Safety features
  • Electrical requirements
  • Installation process
  • Maintenance requirements
  • Warranty and service support
  • Overall project budget

You should also compare different manufacturers rather than selecting a lift based only on price.

For homeowners researching residential lift solutions in Chennai, SMART G SOLUTIONS provides information about home lift options and related solutions.

Why Professional Planning Matters

Installing a lift is a technical project that needs proper planning and coordination. The structure of every house is different, so there is no single lift solution that works equally well for every property.

Professional guidance can help you understand the practical requirements before making structural decisions.

If you are renovating in Chennai, involving the lift provider during the planning stage can also make coordination between the architect, civil contractor, electrical team, and interior designer easier.

The goal should be to select a solution that fits your property, lifestyle, space, and long-term requirements.

Frequently Asked Questions ❓

1. Is renovation a good time to install a home lift?

Yes. Planning a lift before or during major renovation can make it easier to coordinate structural, electrical, and interior requirements.

2. Can a residential lift be installed in an existing house?

In many cases, yes. The feasibility depends on the building structure, available space, floor configuration, and selected lift system. A professional site assessment is recommended.

3. What should I consider when choosing a home lift?

Consider available space, capacity, number of floors, safety features, installation requirements, maintenance, energy efficiency, warranty, and after-sales service.

Final Thoughts 🏑

A home renovation is about creating a property that works better for your family, not simply making it look newer. If you are renovating a multi-storey home, considering a lift at the planning stage can help you create a more accessible and future-ready living environment.

Don’t wait until your renovation is finished. Evaluate your space, understand your requirements, compare suitable solutions, and plan the lift alongside the rest of your home improvement project.

Planning to add a residential lift in Chennai? Explore SMART G SOLUTIONS at https://smartglifts.com/ and discuss the right solution for your home.

Read More